A–Z
Shed glossary
Plain-English definitions for shed construction, bases, roofing, treatment, security and planning terms.
A
Apex roof
A roof with two slopes meeting at a ridge.
Anchor
A fixing that connects a shed or stored item to a suitable base.
B
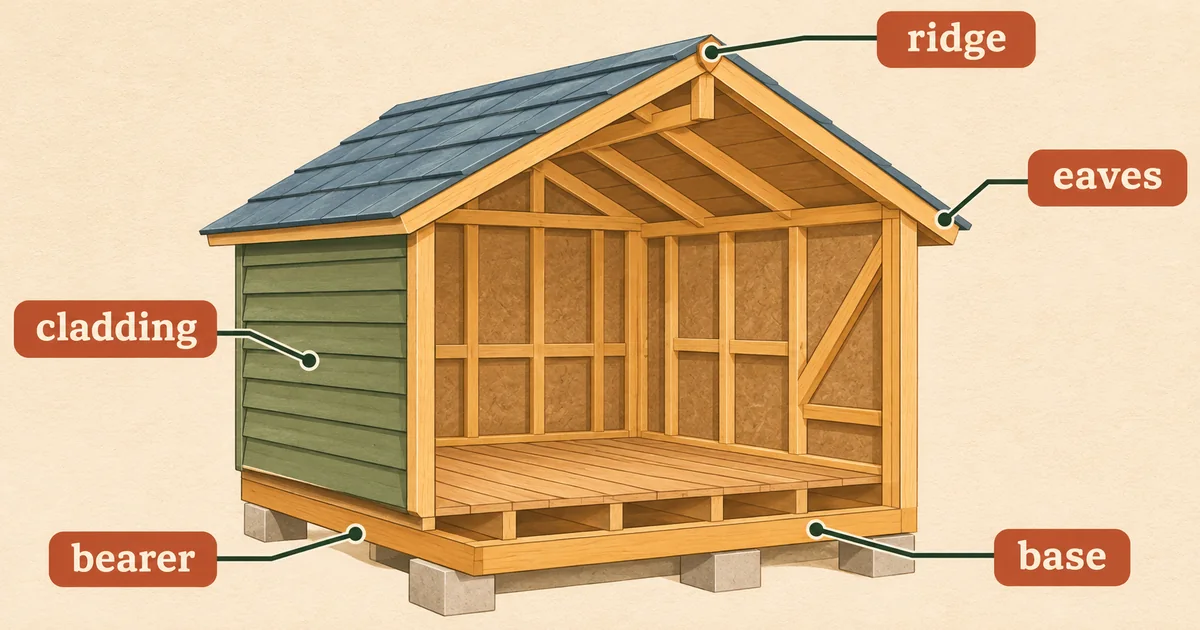
Bearer
A horizontal support beneath a shed floor.
Bitumen felt
A roll roofing material commonly used on timber sheds.
C
Class E
The England permitted-development class that can cover incidental outbuildings when every condition is met. See the Planning Portal.
Condensation
Liquid water formed when humid air meets a sufficiently cold surface.
D
Dip treatment
A surface preservative treatment applied by immersing or coating timber.
E
Eaves
The lower roof edge; eaves height has a specific planning meaning.
EPDM
A synthetic rubber used in single-ply roof membranes.
F
Fascia
A board or trim at a roof edge.
G
Gable
The wall section beneath the end of a pitched roof.
Ground screw
A helical foundation element installed into suitable ground.
H
Hasp and staple
Two-part door hardware secured by a padlock.
I
Internal dimensions
The usable measurements inside a shed, distinct from its nominal size.
J
Joist
A repeated horizontal member supporting floor or roof decking.
K
Kerbside delivery
A delivery service that may leave packages at the road rather than the garden.
L
Land coverage
The part of a garden occupied by buildings and additions; relevant to Class E.
Ledge-and-braced door
A board door reinforced by horizontal ledges and diagonal braces.
M
Membrane
A sheet layer used for water, vapour or ground-moisture control.
N
Nominal size
A convenient size label that may not equal exact external or internal dimensions.
O
Original house
The house as first built, or as it stood on 1 July 1948 if built earlier, in England planning guidance.
Overlap cladding
Horizontal boards installed so one overlaps the next.
P
Pent roof
A roof with one principal slope.
Pressure treatment
A controlled process using pressure to introduce preservative into timber.
Q
Quantity take-off
A calculation of material amounts from measured dimensions.
R
Reverse apex
An apex arrangement whose ridge commonly runs across the shorter shed direction.
Ridge
The high line where two pitched roof slopes meet.
S
Shiplap
Boards shaped to overlap at their edges and shed water.
Sub-base
Compacted material beneath a slab, paving or other surface foundation.
T
Tongue and groove
Boards with matching projecting and recessed edges that interlock.
U
U-value
A measure of heat transfer through a building element; lower values indicate less heat flow.
V
Ventilation
Planned air exchange used to manage moisture and air quality.
W
Wall plate
A horizontal member supporting roof components at wall level.
X
X-bracing
Diagonal bracing arranged as a cross to resist racking.
Y
Yield
The area or number of components covered by a package at the specified application rate.
Z
Zinc coating
A protective metallic layer used on some steel components to slow corrosion.