Tool
Shed base calculator
Tell it how big your shed is and it will rough out the base for you: footprint with a margin, concrete volume, paving slabs and sub-base, plus a quick England height check. It is a planning aid for your shopping list, so always check the result against your shed maker's base drawing and the material instructions.
Assumptions and sources
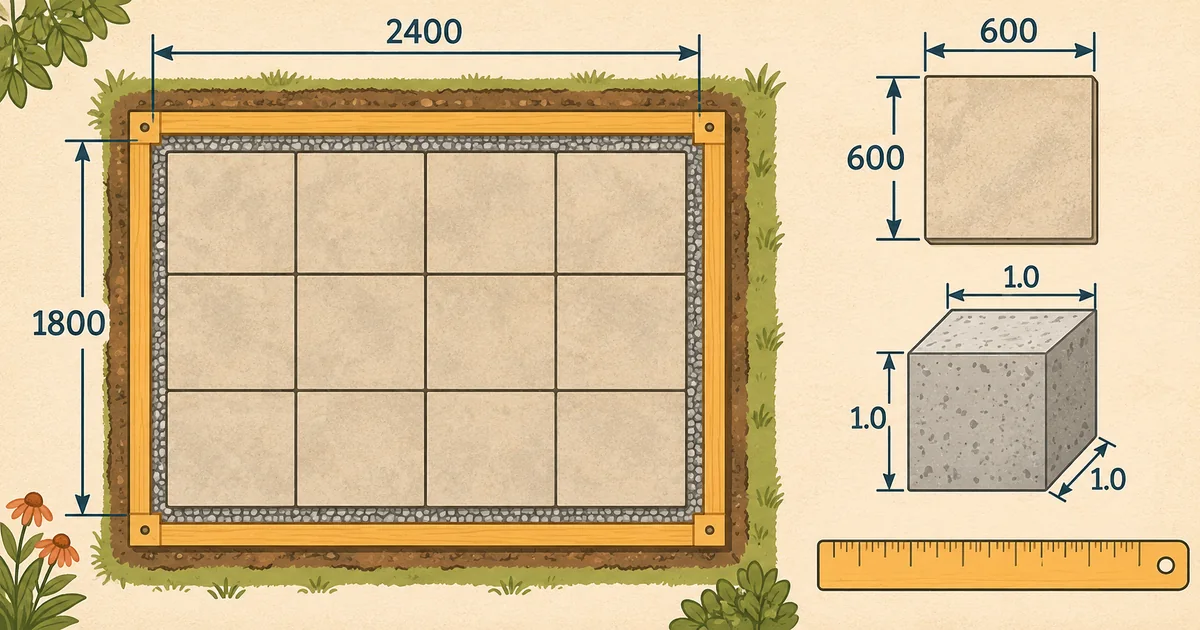
The default 50 mm margin is an editable planning allowance, not a universal maker requirement. Use the base dimensions specified for your exact shed. Concrete volume is plan area × thickness with a 10% indicative allowance; bag counts are not shown because product yields vary. Slabs are rounded up in each direction and ignore joints and cuts. Sub-base is plan area × entered depth. Figures were checked 15 November 2026.
The height message uses the England limits summarised by the Planning Portal: 2.5 m overall within 2 m of a boundary, plus other conditions. It is indicative only. Scotland, Wales and Northern Ireland differ. Check with your council if in doubt.
Wickes says paving for its installation service should form a continuous base without large gaps; this calculator uses a simple full-coverage grid, but your shed maker's base plan controls.