Infographic
Shed planning checklist for England
A visual prompt, not a planning decision. Checked 15 November 2026.
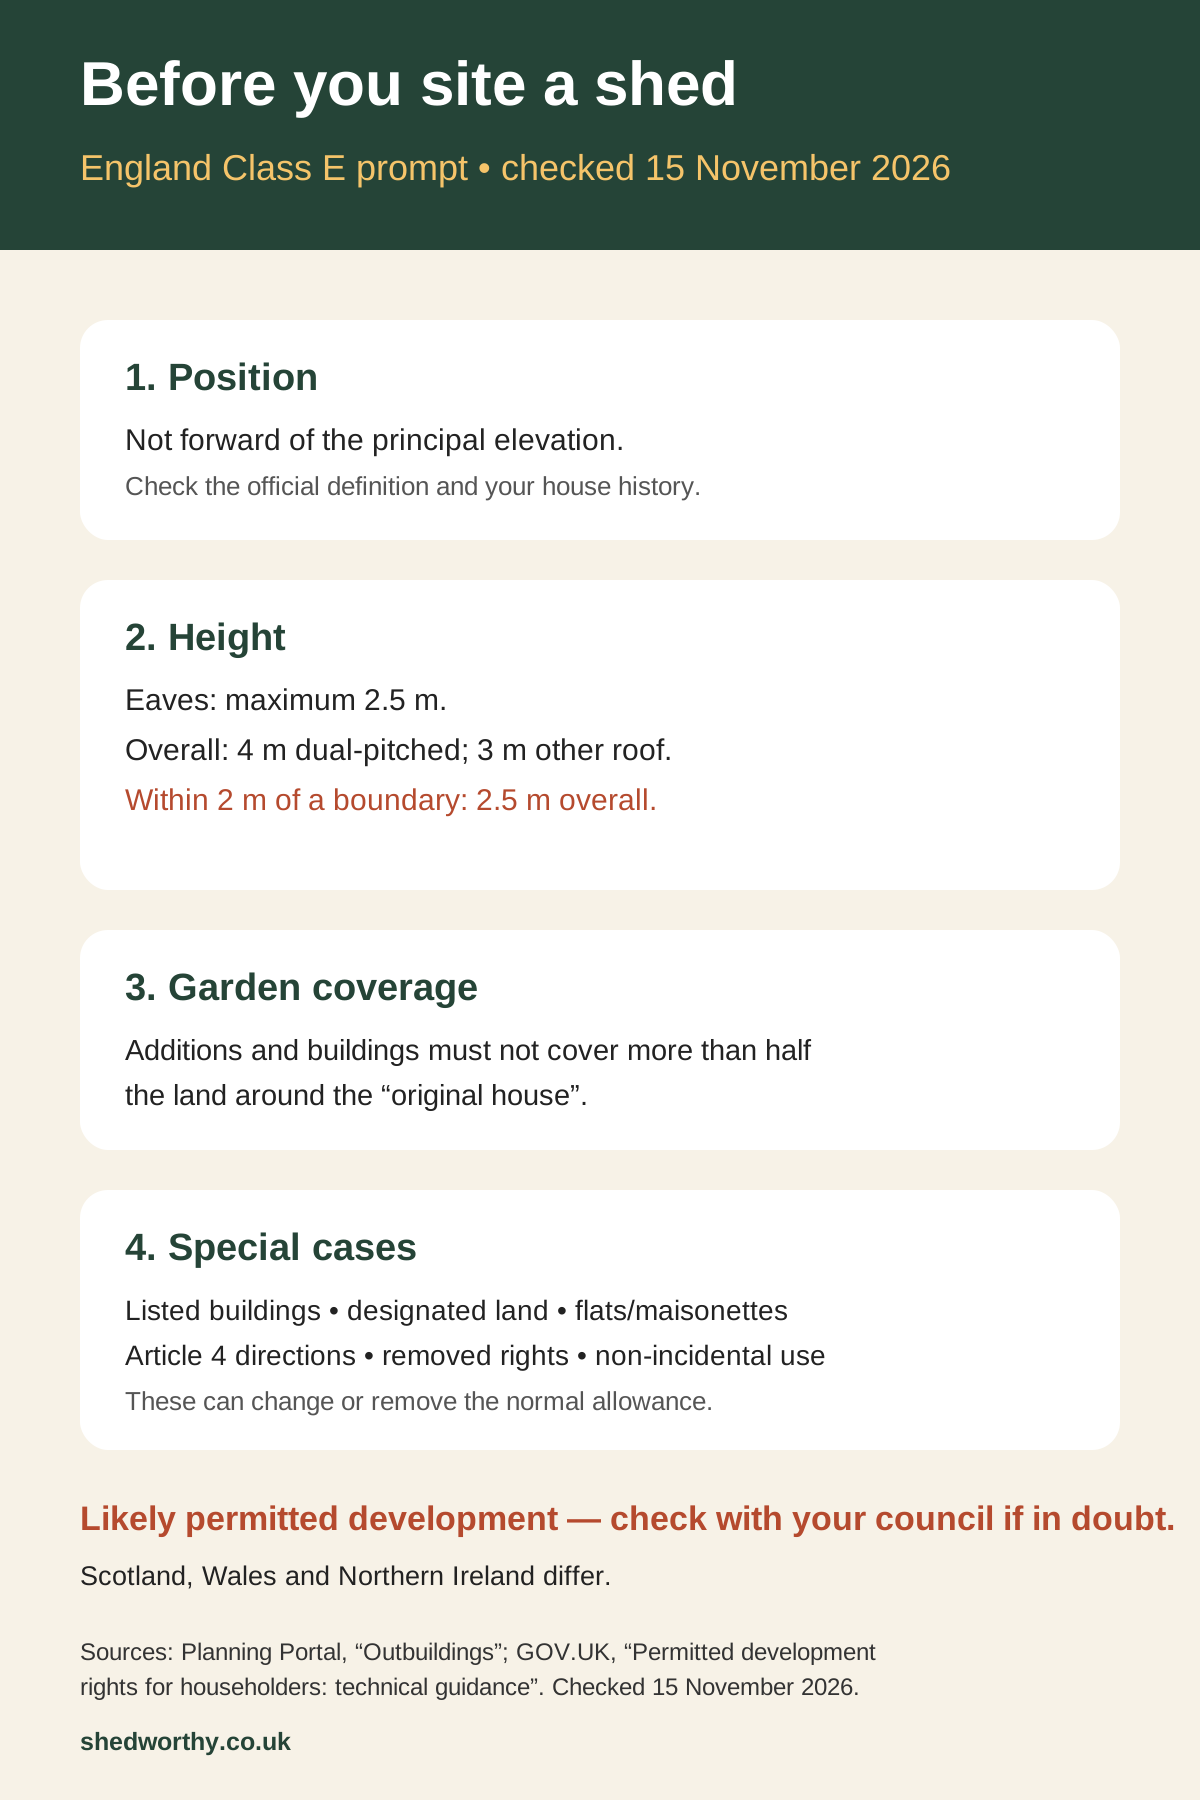
Plain-text version
| Check | Planning Portal summary |
|---|---|
| Position | Not forward of the principal elevation. |
| Eaves | Maximum 2.5 m. |
| Overall height | 4 m dual-pitched; 3 m other roof; 2.5 m when within 2 m of a boundary. |
| Coverage | No more than half the land around the original house covered by additions and buildings. |
| Special cases | Listed buildings, designated land, flats and removed rights need particular care. |
It may be likely permitted development—check with your council if in doubt. Scotland, Wales and Northern Ireland differ.
Embed this infographic
<a href="https://shedworthy.co.uk/infographics/shed-planning-checklist/"><img src="https://shedworthy.co.uk/assets/images/shed-planning-checklist-infographic.svg" alt="England shed planning checklist infographic"></a><p>Infographic by <a href="https://shedworthy.co.uk/">Shedworthy</a></p>