Guides · Planning
Shed planning rules in England
A plain-English Class E checklist for garden sheds in England, how to measure height properly, the limits that are often missed, and where Scotland, Wales and Northern Ireland differ.
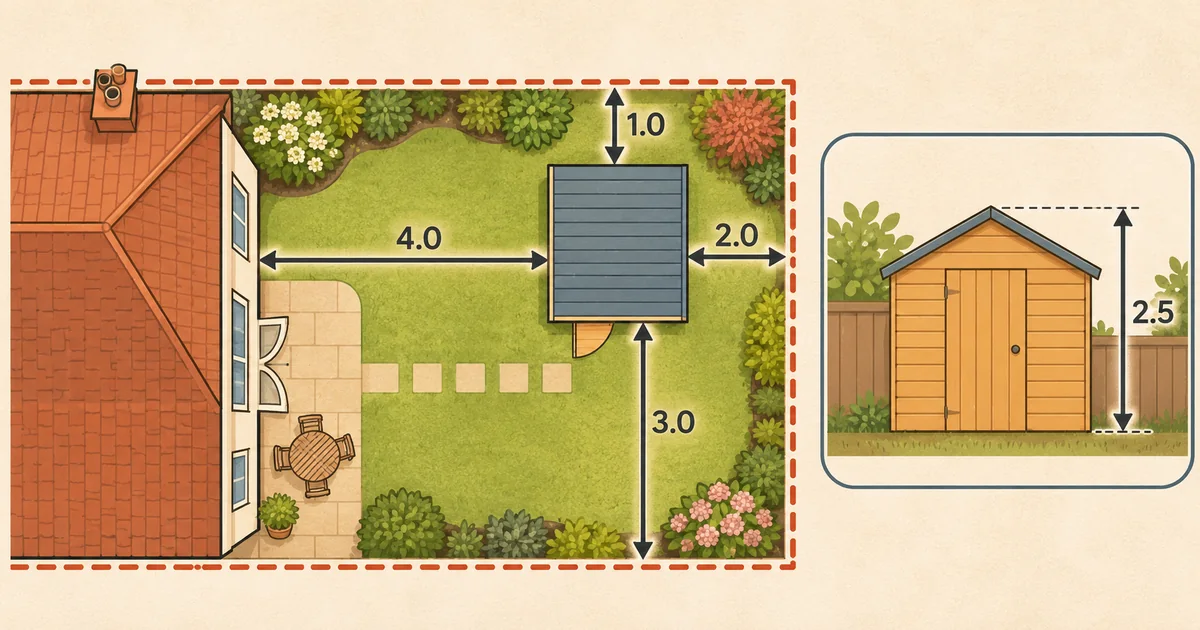
Nobody buys a shed hoping for a chat with the planning department. The good news is that most ordinary garden sheds in England are likely to be permitted development under what the rules call Class E. The less good news is that "it's only a shed" is not one of the conditions. Height, position, what's already in the garden and the history of the house all matter, and a few of the limits catch people out every year. This guide walks through the checks in plain English, with links to the official wording so you can measure with confidence. A shed that sits happily within the rules is a shed worthy of its spot.
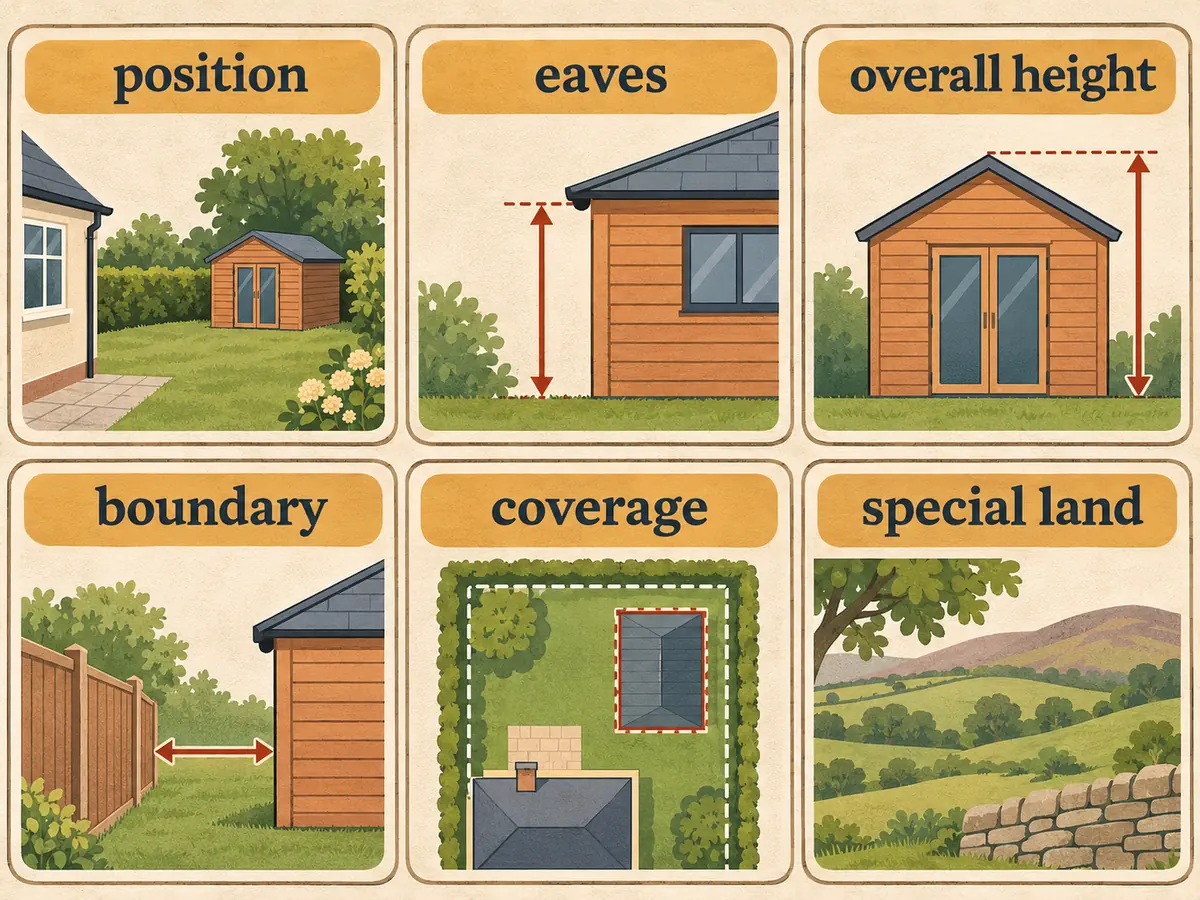
What Class E actually covers
Class E is the part of the householder permitted-development rules that deals with buildings in the garden of a house. The Planning Portal's outbuildings page says the rules apply to sheds, playhouses, greenhouses and garages, among other structures, where they are for "a purpose incidental to the enjoyment of the dwellinghouse".
That phrase does a lot of work. The government's technical guidance on permitted development for householders gives garden sheds, storage buildings and garages as examples, and says incidental use includes keeping poultry, bees and pets. It also says incidental use does not cover separate self-contained accommodation, or using an outbuilding as primary living space such as a bedroom, bathroom or kitchen. Storing the mower and the bikes is fine territory; turning the shed into somewhere to live is not. If your plans lean towards a garden office or cabin, that is a different conversation and beyond this site.
The same guidance is clear that buildings attached to the house are not Class E at all; they fall under the extension rules instead.
The headline limits
These are the conditions that most often decide whether a shed is likely permitted development in England. Every row comes from the Planning Portal and the technical guidance.
| Check | Limit in England | Notes |
|---|---|---|
| Position | Not forward of the principal elevation of the original house | Also applies in front of a line drawn from that wall to the side boundary |
| Storeys | Single storey only | No mezzanine or upper floor |
| Eaves height | 2.5 m maximum | Applies on any part of the building |
| Overall height, dual-pitched roof | 4 m maximum | The guidance applies this to hipped roofs too |
| Overall height, any other roof | 3 m maximum | Includes pent (single-pitch) roofs |
| Within 2 m of a boundary | 2.5 m maximum overall | Applies if any part of the building is within 2 m |
| Ground coverage | No more than 50% of the land around the original house | Counts extensions and existing outbuildings too |
| Raised platforms | Not over 0.3 m high | Verandas and balconies are not permitted |
| Listed building | Any outbuilding in its grounds needs planning permission | No exceptions under Class E |
Measuring height the official way
Height is the limit most likely to trip someone up, because sheds are sold by footprint and the height sits in the small print. The technical guidance says height should be measured from the highest ground level immediately next to the building to its highest point. On a sloping garden that means the uphill side, not the downhill side.
It defines the eaves as the point where the lowest part of a roof slope, or a flat roof, meets the outside wall. For a pent shed, that makes the low wall the eaves and the high wall the top of a 3 m maximum. For an apex shed, both side walls are eaves and the ridge is the highest point. Our guide to apex, pent and reverse-apex sheds shows how a maker's quoted ridge and eaves heights line up with these limits.
Two practical points follow:
- A base adds height. If you build up a raised timber frame or a slab on a slope, the shed sits higher relative to the ground beside it. Measure the finished height, not just the shed.
- Finials count as part of the building. If the ridge is close to a limit, check whether the maker's overall height includes the decorative bits.
The 2-metre boundary rule
The single most common sticking point is the boundary rule. If any part of the shed is within 2 metres of the boundary of the property, the whole building is limited to 2.5 metres in height, according to the technical guidance. Most sheds are tucked against a fence, so this is the limit that usually applies, not the 3 m or 4 m figures.
Small sheds often sit comfortably below that: the three 6x4 sheds compared in our roof-shape guide all have maker-listed ridge heights under 2.3 metres. Bigger apex designs and workshops are the ones to watch. Check the ridge height on the specification before you buy, and remember the roof overhang may sit closer to the boundary than the walls. There's a short answer on this in our knowledge base: how high can a shed be near a boundary?
Front gardens, side gardens and the 50% rule
Class E does not allow a building in front of the principal elevation of the original house, which is usually the wall facing the road. The technical guidance extends that to anywhere in front of an imaginary line drawn from that wall to the side boundary, so a shed beside the house but forward of that line is outside Class E.
The 50% rule is easy to forget on smaller plots. The guidance says the total area covered by buildings, enclosures and containers around the house must not exceed 50% of the land around the original house, and that this includes extensions and existing outbuildings, even old detached garages. The Planning Portal explains that the "original house" means the house as first built, or as it stood on 1 July 1948 if it is older, so a previous owner's extension counts against you.
Designated land and listed buildings
Extra limits apply in sensitive areas. On designated land, which the Planning Portal says includes national parks, the Broads, Areas of Outstanding Natural Beauty, conservation areas and World Heritage Sites, buildings at the side of a house need planning permission. In national parks, the Broads, AONBs and World Heritage Sites, the area covered by buildings more than 20 metres from the house is capped at 10 square metres.
In the grounds of a listed building, the Planning Portal says any outbuilding requires planning permission.
When permitted development rights may not apply
Even a modest shed can need an application if the rights have been taken away or never applied. The Planning Portal says the householder allowances apply to houses, not flats and maisonettes, and not to some homes created through certain change-of-use rights. The technical guidance adds that a council can remove permitted development rights with an Article 4 Direction, or may have removed them through a condition on the original planning permission for the house.
New-build estates and conservation areas are where this most often turns up. Your conveyancing paperwork or the council's planning register may show it; otherwise, ask.
If you want certainty in writing, the technical guidance points to a lawful development certificate from the local planning authority, which confirms a proposal is lawful. It is optional, but useful if you are near a limit or planning to sell.
Building regulations are a separate question
Planning is about whether you can build it; building regulations are about how it is built. The Planning Portal's page on building regulations for outbuildings says building regulations will not normally apply to a detached building such as a shed with a floor area under 15 square metres and no sleeping accommodation. Between 15 and 30 square metres, approval is not normally needed if there is no sleeping accommodation and the building is either at least one metre from any boundary or built substantially of non-combustible materials. Larger buildings, or anything unusual, are one for your local building control body.
Electrics are their own matter. If you want power in the shed, talk to a qualified electrician about Part P and notification before you plan the route. Our knowledge-base answer on running electricity to a shed covers the basics.
Scotland, Wales and Northern Ireland
Everything above is for England. The other nations have their own systems:
- Wales: the Welsh Government's outbuildings page sets out its own list of limits. Several look familiar, such as 2.5 m within 2 m of a boundary, but others differ, including a separate rule for any part of the development within 2 m of the house. Read the Welsh list rather than assuming the English one applies.
- Scotland: mygov.scot explains that smaller projects may be permitted development and points you to your planning authority. Scottish rules are set separately.
- Northern Ireland: nidirect says to check with the council planning office for your area, and that permitted development rights are restricted in designated areas such as conservation areas.
A quick pre-purchase checklist
- Find the shed's ridge (highest point) and eaves heights on the maker's specification.
- Measure the gap from where the shed will stand to every boundary. Within 2 m means a 2.5 m height cap.
- Check the shed is behind the front wall of the original house and its imaginary line to the side boundary.
- Add up everything already covering the garden, including extensions, and make sure you stay under half.
- Check whether the property is listed, in a conservation area or other designated land, or subject to an Article 4 Direction or planning condition.
- Confirm the use is incidental: storage, hobbies, pets, not living accommodation.
- If anything is unclear, contact your local planning authority before you buy.
Our printable shed planning checklist covers the same ground, and the shed base calculator includes a quick height check against the Class E figures.
The short version
If your shed is single storey, sits behind the house, stays under 2.5 metres when it's near a boundary, and isn't in the grounds of a listed building or on restricted land, it is likely permitted development in England. Check with your council if in doubt. A ten-minute check now beats taking a shed apart later, and leaves more time for the important business of arguing about where the deckchairs go.
Sources
- Planning Portal: outbuildings planning permission
- GOV.UK: permitted development rights for householders, technical guidance (publication page)
- GOV.UK: permitted development rights for householders, technical guidance (full text)
- Planning Portal: is building regulations approval needed for an outbuilding?
- Welsh Government: planning permission for outbuildings
- mygov.scot: planning permission
- nidirect: planning permission, when to apply