Guides · Choosing a shed
Shed buying guide: size, roof, doors and delivery
Plan a garden shed purchase from the items and site backwards: dimensions, roof shape, cladding, treatment, what's in the box, base, planning and delivery.
Affiliate links: We earn from some links to Wickes through the Awin network. You do not pay more, and it does not change what we recommend. How this works.
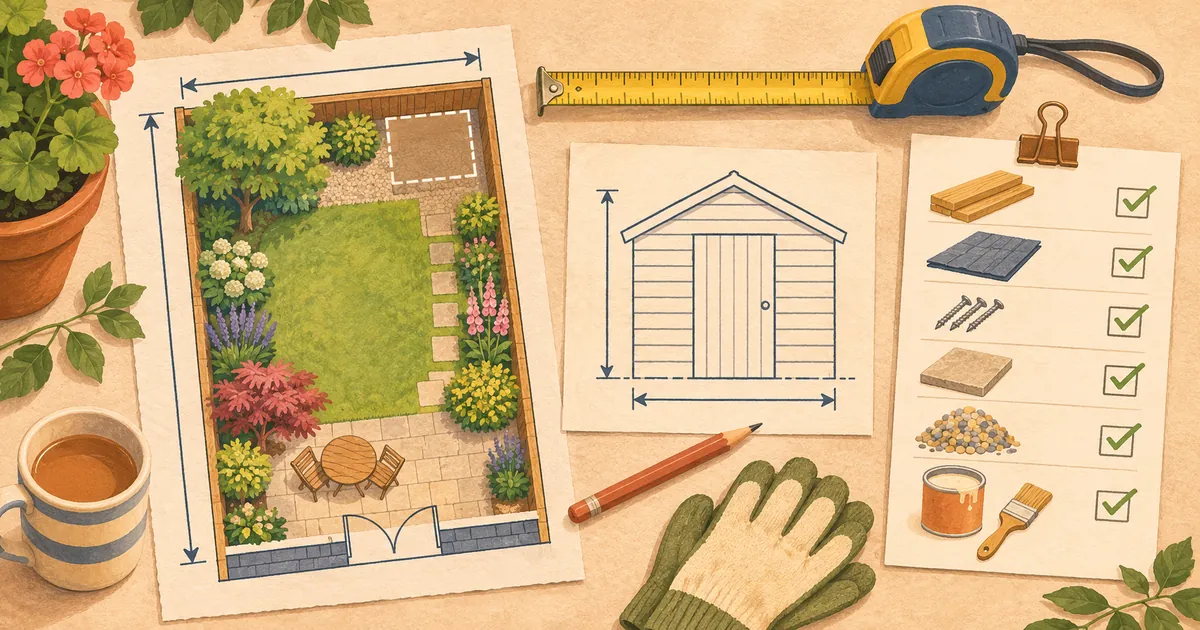
Buying a shed is one of those jobs that looks simple until the delivery driver is standing at the side gate with a ten-foot roof panel and a puzzled expression. The good news is that almost every shed regret, from doors that won't open fully to a mower that won't quite fit, can be avoided with a tape measure, a notepad and twenty minutes reading the spec sheet. This guide walks you through it in order: what you'll store, where the shed will go, what to look for on the listing, and what to check before you pay.
Step 1: Start with what you'll store
Write an inventory before you look at a single shed. Measure the mower with the handle in its normal position, bikes with the bars straight, the tallest tool, and any shelving or workbench you plan to add. Then allow room to walk in and reach things without performing gymnastics.
Forest Garden's buying guide to sheds makes the same point: decide whether the shed is for small tools and toys, bigger kit like mowers and bikes, or something you'll stand and work in, because that drives size, door type and windows. If bikes are the main event, our bike storage sheds guide goes deeper.
Step 2: Measure the site, not just the shed
Measure the space you have, including distances to fences, walls and the house. Note overhanging branches, drain covers, slopes and where rain runs. Then measure the delivery route: gate width, side passages and any steps.
Forest Garden advises against siting a shed where water may pool in heavy rain, and suggests weighing shade against falling branches and rotting leaves. If you'll use it often, closer to the house is kinder on wet winter evenings.
Step 3: Learn to read a spec sheet
Nominal sizes like "8 × 6" are labels. Forest Garden notes that most sheds are quoted in feet, that figures may be rounded, and that the overall height may include a finial, so always check the metric figures. These are the numbers worth comparing:
| Measurement | What it tells you | Why it matters |
|---|---|---|
| Footprint (width × depth at base) | The size of the walls at ground level | Sets the minimum base size |
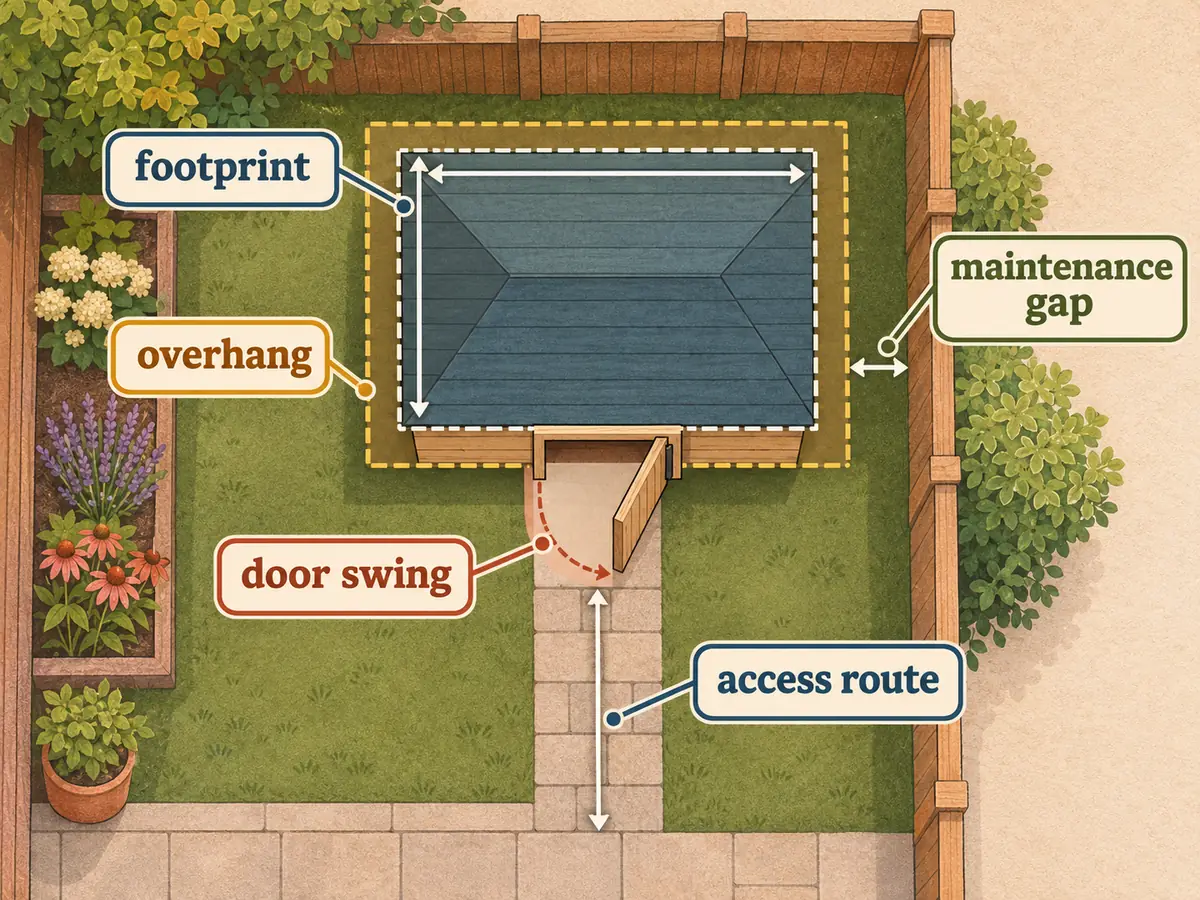
| Overall size including overhangs | The roof's full reach | Clearance from fences and paths |
| Ridge height | The highest point, usually excluding finial | Planning limits and headroom |
| Eaves height | Where the roof meets the walls | Headroom along the sides |
| Door opening | The clear gap you can carry things through | Bikes, mowers, wheelbarrows |
| Internal dimensions | Usable floor and height inside | Whether your inventory fits |
As an example of a well-filled sheet, Forest Garden lists its 4LIFE Apex Shed 8×6 as 182 cm wide and 236 cm deep at the base, 198 × 241 cm overall including overhangs, with a 224 cm ridge and 186 cm eaves. That 16 cm gap between footprint and overall width is exactly the sort of thing that catches people out against a fence.
Step 4: Choose a roof shape
- Apex: a ridge along the length with two slopes. Forest Garden calls it the versatile, traditional choice, typically with storage at the back and sides and a central aisle.
- Pent: a single slope, usually falling to the back, giving more headroom at the front. Good against a wall or fence.
- Reverse apex: like an apex, but the door and windows are on the long side, which suits smaller sheds where a central aisle is hard to keep clear.
None is universally better. Our apex, pent and reverse-apex guide compares them, and which way should a pent roof slope? answers a classic.
Step 5: Pick a material, cladding and treatment
Timber, metal and plastic each have trade-offs; see timber vs metal vs plastic sheds. If you choose timber, two more choices follow.
Cladding. Forest Garden describes overlap as overlapping boards that allow rain to run off and the timber to move with the seasons, often the most cost-effective style. Shiplap and tongue and groove use interlocking boards for a tighter, more weatherproof joint; Forest Garden's versions use 12mm boards. Our cladding guide explains more.
Treatment. Pressure-treated timber has preservative forced into the wood under pressure, so Forest Garden says it doesn't need annual re-treatment; dip-treated sheds generally do. Read the guarantee wording carefully: the Mercia Overlap Pent Shed - 7 x 5ft at Wickes, for instance, carries a "10 year conditional anti-rot" guarantee that requires preservative and a topcoat. See pressure-treated vs dip-treated.
Step 6: Check what's actually in the box
This is where cheaper and dearer sheds often differ most. Forest Garden says its dip-treated overlap sheds have sheet-material floors, while its pressure-treated overlap and shiplap sheds have fully boarded floors. Here is what a few real listings say:
| Shed | Floor | Roof covering | Lock or hasp | Base included |
|---|---|---|---|---|
| Forest 4LIFE Apex 8×6 (Forest Garden) | 12mm solid wood boards | Green mineral felt | Hasp and staple | Not stated |
| Mercia Overlap Pent 7×5ft (Wickes) | Solid sheet board | Mineral felt, fixings included | Not stated | No |
| Shire Durham Apex Tongue & Groove 8×6ft (Wickes) | OSB | Felt | Not stated | No |
| Rowlinson Airevale 4×3ft (Wickes) | None: sold without floor | Plastic apex | Lockable, padlock not supplied | No |
| Keter Manor 6×8 (Keter) | Floor panel included | Resin | Padlock hasp, lock not included | Not stated |
The Shire Durham Apex Tongue & Groove Shed - 8 x 6ft at Wickes is a good example of reading the small print: it lists 12mm shiplap and an OSB floor, with a dip base coat you can paint over. The Rowlinson Airevale listing puts "without Floor" in the title, and the Keter Manor page notes the lock isn't included.
Forest Garden also recommends that timber sheds sit on pressure-treated bearers so air can circulate under the floor, and suggests checking whether bearers are included or extra.
Step 7: Windows, doors and security
More windows mean more light but also more view in. Forest Garden notes most of its sheds use shatter-resistant polycarbonate glazing fixed with security screws, and suggests hidden hinges and a padlock-ready latch or rim lock as worthwhile features. Double doors make sense for furniture, big mowers and gym kit.
Secured by Design advises anchoring smaller sheds so they can't be lifted, a closed-shackle padlock on a hasp and staple, one-way screws on hinges, a shed alarm and internal window grilles. Our shed security guide and are windowless sheds more secure? help you decide.
Step 8: Plan the base before delivery day
Forest Garden's base preparation page lists timber, concrete, concrete slabs or the maker's own Pro Shed Base as suitable, and warns that an unlevel base makes walls sit out of square, so the shed twists and the doors and windows misalign over time. Heavier sheds may be stricter: Asgard's base-size guide says its metal sheds must go on a level surface of tarmac, concrete or paving slabs, ideally concrete about 50mm deep. Use our shed base calculator and base options guide.
Step 9: Planning, power and assembly
In England, most garden sheds are likely permitted development if they meet the Planning Portal outbuilding limits: for example, no outbuilding forward of the principal elevation, a maximum height of 2.5 metres within two metres of a boundary, and no more than half the land around the original house covered. Designated land and listed buildings have extra restrictions. Check with your council if in doubt; Scotland, Wales and Northern Ireland differ. Our planning rules guide and planning checklist help.
If you want mains power, Forest Garden says it needs a professional electrician; see can I run electricity to a shed?. Most sheds are self-assembly, and Forest Garden says you'll usually need at least two people, should follow the instructions, and should pre-drill screw holes to avoid splitting. If that sounds like a long weekend, many makers and retailers offer an installation service for a fee. Looking for a garden office or log cabin instead? That's a different kind of building, and beyond what this site covers.
Your pre-purchase checklist
- Inventory measured, with room to move.
- Site measured, including overhangs and door swing.
- Delivery route measured and delivery terms read (kerbside or into the garden).
- Metric footprint, ridge, eaves and door opening compared.
- Floor, felt, fixings, lock and bearers confirmed.
- Treatment and guarantee conditions understood.
- Base planned and level.
- Planning limits checked.
The Shedworthy sign-off
A good shed purchase is mostly homework: measure twice, read the listing once properly, and buy the best specification you can sensibly afford, as Forest Garden itself advises. Do that, and your new shed should be worthy of its corner of the garden for a long time to come, with the mower slotting in on the first go.
Sources
- Forest Garden: buying guide to sheds
- Forest Garden: preparing your garden for sheds, storage and summerhouses
- Forest Garden: 4LIFE Apex Shed 8×6
- Wickes: Mercia Overlap Pent Shed 7 x 5ft
- Wickes: Shire Durham Apex Tongue & Groove Shed 8 x 6ft
- Wickes: Rowlinson Airevale Apex Plastic Shed without Floor 4 x 3ft
- Keter: Manor Shed 6x8ft Double Door
- Asgard: shed base sizes
- Planning Portal: outbuildings
- Secured by Design: sheds and other outbuildings